
Inscription par: PILLAR 9 - IDX / Listed By: Wasim Elafech, Century 21 Bravo Realty; Sameeh Hammoud, Century 21 Bravo Realty
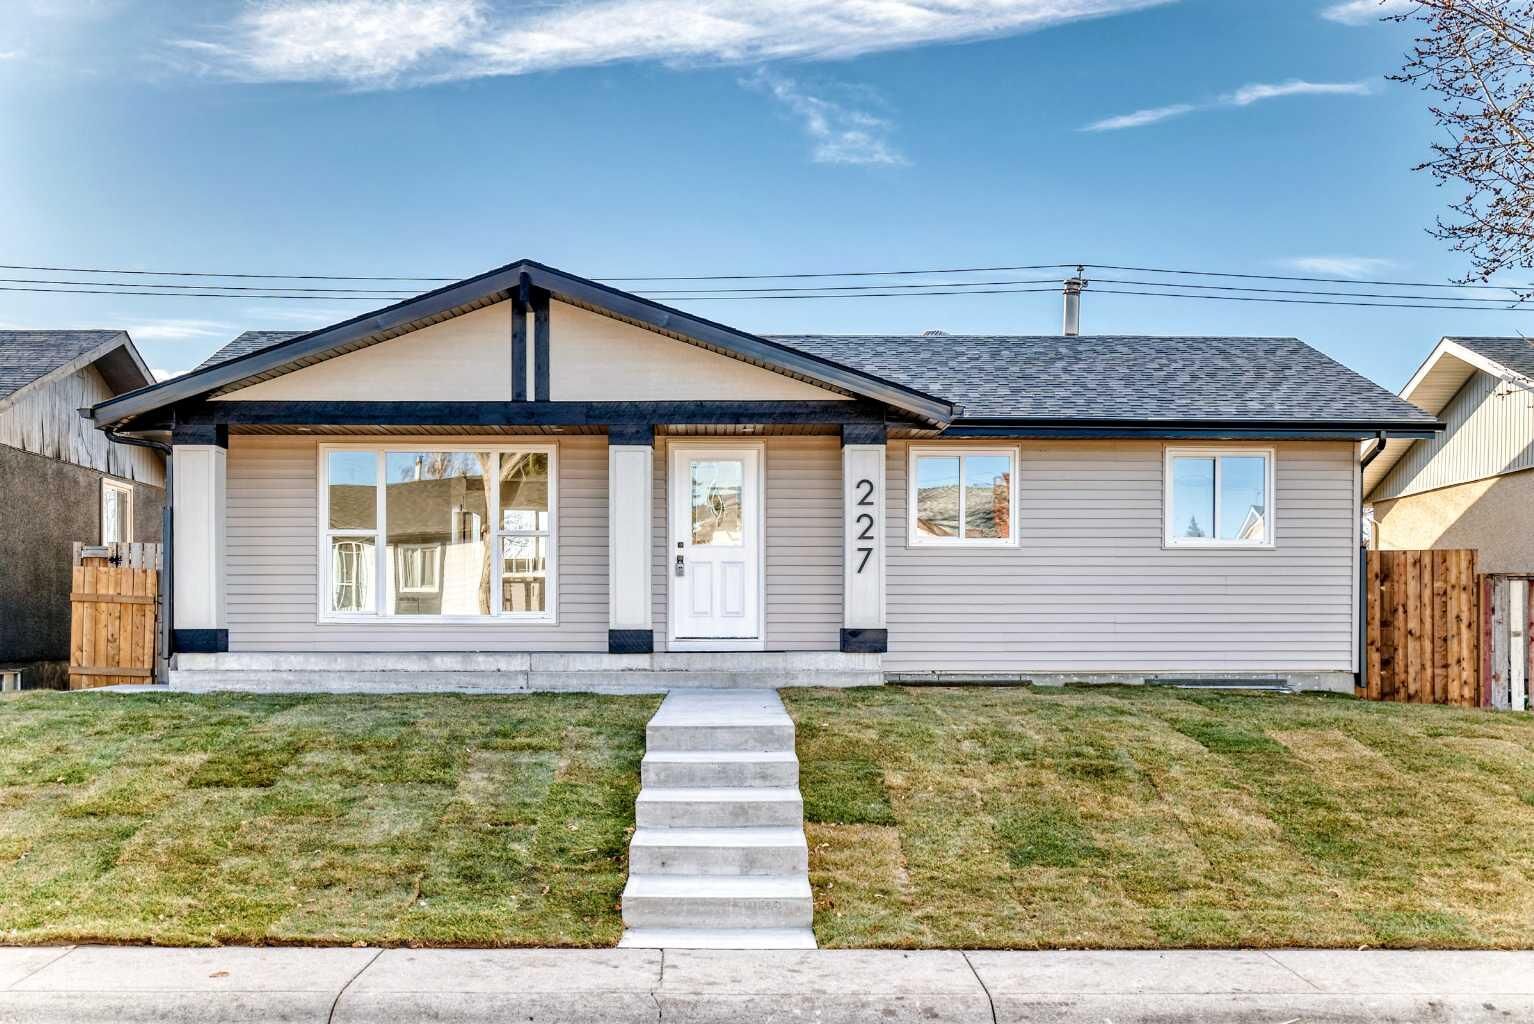
227 Manora Crescent NE Calgary, AB T2A 4S4
En attente (13 Jours)
453 002 $ (USD)
Description
MLS®:
A2357493
A2357493
Surface Terrain
5,005 PI. CA.
5,005 PI. CA.
Catégorie
Single-Family Home
Single-Family Home
Année de Construction
1974
1974
Style
Bungalow
Bungalow
Listed By
Wasim Elafech, Century 21 Bravo Realty
Sameeh Hammoud, Century 21 Bravo Realty
Sameeh Hammoud, Century 21 Bravo Realty
Source
PILLAR 9 - IDX
Dernière vérification Nov 22 2026 à 2:47 PM CST
PILLAR 9 - IDX
Dernière vérification Nov 22 2026 à 2:47 PM CST
Détails sur les salles de bains
- Salles de bains: 2
- Salle d’eau: 1
Caractéristiques Intérieures
- Appliances : Refrigerator
- Appliances : Dishwasher
- Appliances : Dryer
- Appliances : Garage Control(s)
- Appliances : Range Hood
- Appliances : Washer/Dryer
- Laundry/Utility Room : In Basement
- Appliances : Washer
- Kitchen Island
- No Smoking Home
- Separate Entrance
- No Animal Home
- Vinyl Windows
- Quartz Counters
Quartier
- Marlborough Park
Informations sur le lot
- Landscaped
- Rectangular Lot
- Back Lane
- Back Yard
Caractéristiques de la propriété
- Cheminée: Total Fireplace(s) : 0
- Foundation: Poured Concrete
Chauffage et refroidissement
- Forced Air
- None
Informations sur les sous-sols
- Full
Planchers
- Carpet
- Laminate
- Tile
Caractéristiques extérieures
- Toit: Asphalt Shingle
Garage
- Double Garage Detached
Stationnement
- Parking Space(s) : 4
- On Street
Étages
- 1
Surface Habitable
- 1,121 pi. ca.
Disclaimer: Data is supplied by Pillar 9™ MLS® System. Pillar 9™ is the owner of the copyright in its MLS® System. Data is deemed reliable but is not guaranteed accurate by Pillar 9™. The trademarks MLS®, Multiple Listing Service® and the associated logos are owned by The Canadian Real Estate Association (CREA) and identify the quality of services provided by real estate professionals who are members of CREA. Used under license.
Data is supplied by Pillar 9™ MLS® System. Pillar 9™ is the owner of the copyright in its MLS® System. Data is deemed reliable but is not guaranteed accurate by Pillar 9™. The trademarks MLS®, Multiple Listing Service® and the associated logos are owned by The Canadian Real Estate Association (CREA) and identify the quality of services provided by real estate professionals who are members of CREA. Used under license.
Data is supplied by Pillar 9™ MLS® System. Pillar 9™ is the owner of the copyright in its MLS® System. Data is deemed reliable but is not guaranteed accurate by Pillar 9™. The trademarks MLS®, Multiple Listing Service® and the associated logos are owned by The Canadian Real Estate Association (CREA) and identify the quality of services provided by real estate professionals who are members of CREA. Used under license.




Adding even more versatility, the home features a separate entrance leading to an additional 2 bedrooms and a full bathroom basement illegal suite , offering excellent potential for extended family. Shared laundry provides access for both levels.
Outside, enjoy the convenience of a double detached garage, back alley access, and a backyard that oversees green space and a park a fantastic setting for families and outdoor enjoyment.
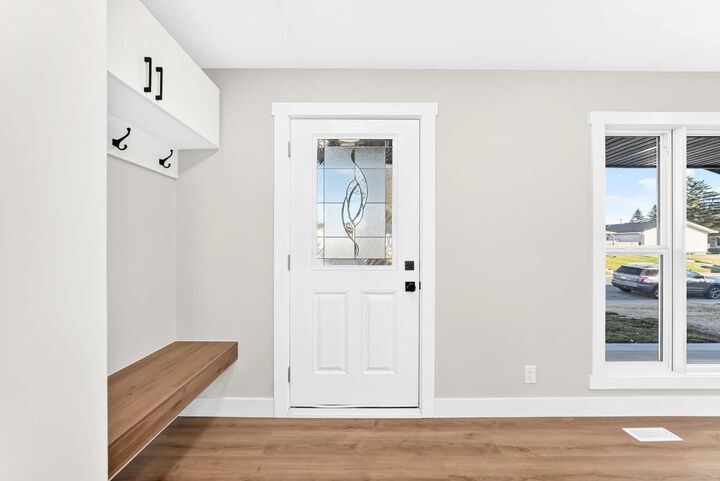
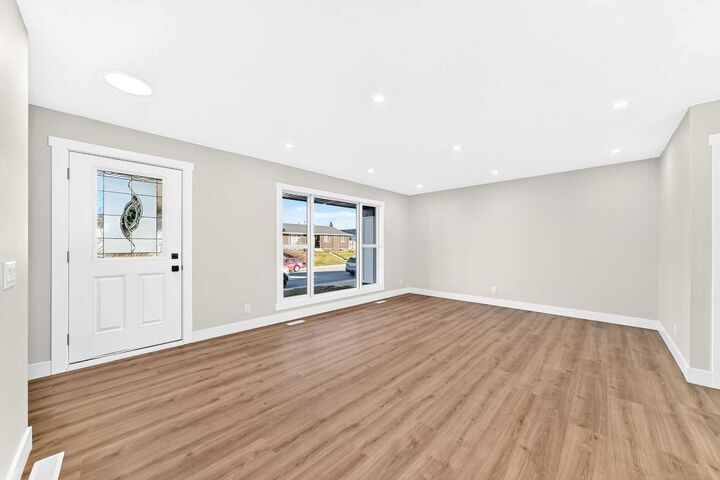
With 5 bedrooms, 2 full bathrooms, an additional ensuite half bath, extensive renovations, and a flexible layout, this property is an excellent opportunity for families or investors. **A beautifully updated home in a great location, don't miss out!**