
Inscription par: PILLAR 9 - IDX / Listed By: Harman Dhatt, Century 21 Bravo Realty
445 29 Avenue NW Calgary, AB T2M 2M4
En vigueur (1 Jours)
1 279 500 $ (CAD)
Description
MLS®:
A2351955
A2351955
Surface Terrain
3,000 PI. CA.
3,000 PI. CA.
Catégorie
Single-Family Home
Single-Family Home
Année de Construction
2027
2027
Style
2 Storey
2 Storey
Listed By
Harman Dhatt, Century 21 Bravo Realty
Source
PILLAR 9 - IDX
Dernière vérification Oct 27 2026 à 11:02 AM MDT
PILLAR 9 - IDX
Dernière vérification Oct 27 2026 à 11:02 AM MDT
Détails sur les salles de bains
- Salles de bains: 3
- Salle d’eau: 1
Caractéristiques Intérieures
- Appliances : Refrigerator
- Appliances : Dishwasher
- Appliances : See Remarks
- Appliances : Garage Control(s)
- Appliances : Microwave
- Appliances : Washer/Dryer
- Appliances : Gas Cooktop
- Appliances : Oven-Built-In
- Laundry/Utility Room : Upper Level
- Appliances : Bar Fridge
- Built-In Features
- Double Vanity
- Wet Bar
- See Remarks
- Quartz Counters
Quartier
- Mount Pleasant
Informations sur le lot
- Landscaped
- Rectangular Lot
- Back Lane
Caractéristiques de la propriété
- Cheminée: Total Fireplace(s) : 1 Gas
- Foundation: Poured Concrete
Chauffage et refroidissement
- Forced Air
- Central Air
Informations sur les sous-sols
- Full
Planchers
- Hardwood
- Tile
Caractéristiques extérieures
- Toit: Asphalt Shingle
Garage
- Double Garage Detached
Stationnement
- Parking Space(s) : 2
Étages
- 2
Surface Habitable
- 1,970 pi. ca.
Disclaimer: Data is supplied by Pillar 9™ MLS® System. Pillar 9™ is the owner of the copyright in its MLS® System. Data is deemed reliable but is not guaranteed accurate by Pillar 9™. The trademarks MLS®, Multiple Listing Service® and the associated logos are owned by The Canadian Real Estate Association (CREA) and identify the quality of services provided by real estate professionals who are members of CREA. Used under license.
Data is supplied by Pillar 9™ MLS® System. Pillar 9™ is the owner of the copyright in its MLS® System. Data is deemed reliable but is not guaranteed accurate by Pillar 9™. The trademarks MLS®, Multiple Listing Service® and the associated logos are owned by The Canadian Real Estate Association (CREA) and identify the quality of services provided by real estate professionals who are members of CREA. Used under license.
Data is supplied by Pillar 9™ MLS® System. Pillar 9™ is the owner of the copyright in its MLS® System. Data is deemed reliable but is not guaranteed accurate by Pillar 9™. The trademarks MLS®, Multiple Listing Service® and the associated logos are owned by The Canadian Real Estate Association (CREA) and identify the quality of services provided by real estate professionals who are members of CREA. Used under license.




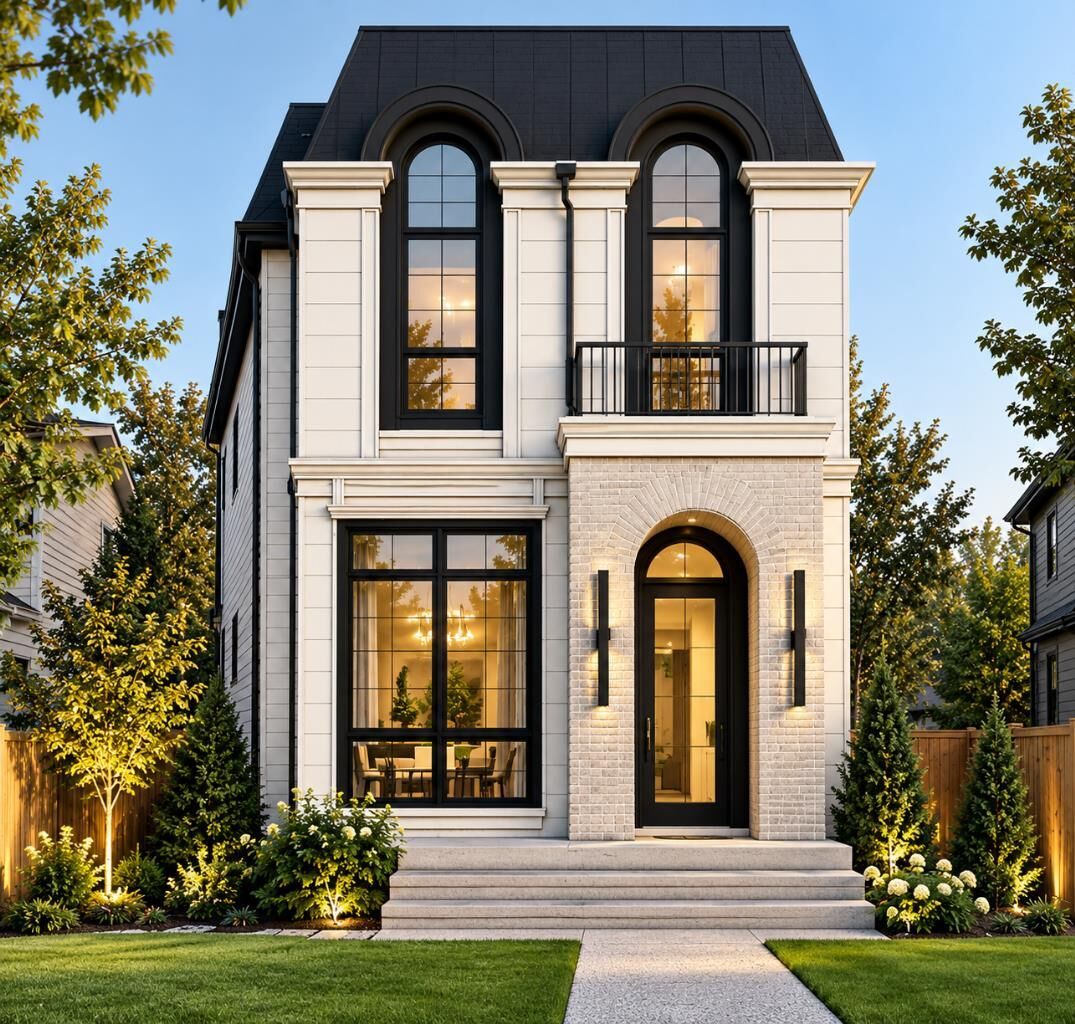
Discover an exceptional opportunity to own a beautifully designed pre-construction home in Mount Pleasant, one of Calgary’s desirable inner-city communities. Blending contemporary design, thoughtfully planned living spaces, and the opportunity to personalize select finishes, this home offers a canvas to create a space that reflects your lifestyle and personal taste.
Elevated Living & Thoughtful Design
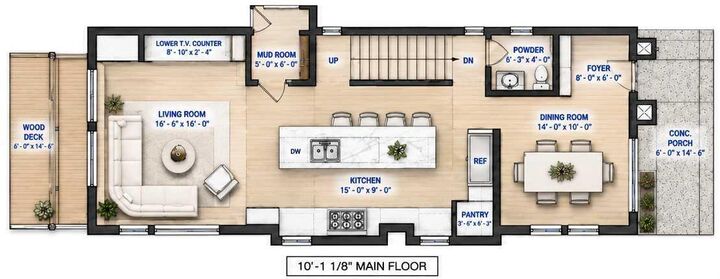
Make a lasting impression with 10-foot main-floor ceilings, creating an open, airy atmosphere ideal for modern interiors and statement lighting. The thoughtfully designed main floor seamlessly connects the kitchen, dining, and living areas, creating an inviting setting for everyday living and entertaining. A convenient mudroom provides side-door access to the backyard, while a powder room adds everyday functionality.
A Kitchen Designed Around You
At the heart of the home, the kitchen features a $40,000 appliance package, offering an impressive foundation for a space that balances style and performance. With the opportunity to personalize eligible finishes, you can select cabinetry, flooring, countertops, colors, and other interior details to complement your vision.
Your home. Your style. Your vision.
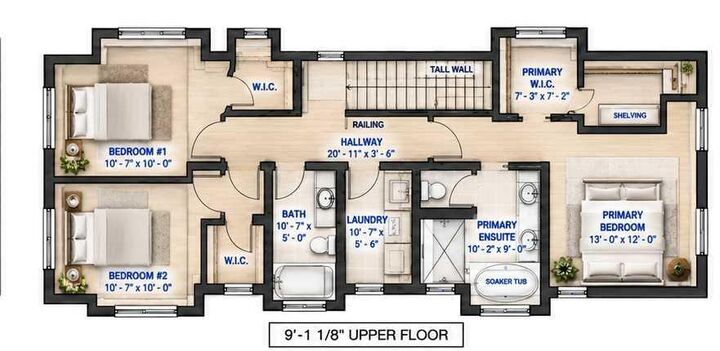
Purchasing during pre-construction offers the opportunity to create a cohesive interior tailored to your preferences, subject to builder specifications and available selections. A Private Retreat with Spa-Inspired Comfort, The primary bedroom offers a peaceful retreat with a dedicated ensuite and walk-in closet. The ensuite features in-floor heating and a steam shower, bringing spa-inspired comfort into your daily routine. Custom-built-in closets provide tailored storage while complementing the home’s refined design. The upper level features the primary bedroom, two additional bedrooms with walk-in closets, a four-piece bathroom, and convenient laundry facilities. The basement extends the home’s versatility with an additional bedroom, recreation area, dedicated gym space, wet bar, and four-piece bathroom. Whether envisioned as an entertainment lounge, fitness studio, or guest retreat, these spaces offer flexibility for a variety of lifestyles.
Your Opportunity in Mount Pleasant
Enjoy inner-city living in Mount Pleasant while creating a home tailored to your preferences. With contemporary design, elevated features, functional living spaces, and the opportunity to personalize select finishes, this pre-construction property presents an exciting opportunity to make your vision a reality. A modern home. A sought-after location. A space uniquely yours.