
Inscription par: PILLAR 9 - IDX / Listed By: Perot Vu, Century 21 Bravo Realty
930 6 Avenue SW 1205 Calgary, AB T2P 1J3
En vigueur (24 Jours)
319 900 $ (CAD)
Description
MLS®:
A2349117
A2349117
Catégorie
Single-Family Home
Single-Family Home
Année de Construction
2017
2017
Style
Apartment-Single Level Unit
Apartment-Single Level Unit
Listed By
Perot Vu, Century 21 Bravo Realty
Source
PILLAR 9 - IDX
Dernière vérification Oct 23 2026 à 7:29 AM MDT
PILLAR 9 - IDX
Dernière vérification Oct 23 2026 à 7:29 AM MDT
Détails sur les salles de bains
- Salle de bains: 1
Caractéristiques Intérieures
- Appliances : Refrigerator
- Appliances : Dishwasher
- Appliances : Electric Stove
- Appliances : Microwave
- Appliances : Range Hood
- Appliances : Washer/Dryer Stacked
- Laundry/Utility Room : In Unit
- Appliances : Freezer
- Appliances : Electric Oven
- High Ceilings
- Open Floorplan
- Appliances : Central Air Conditioner
Quartier
- Downtown Commercial Core
Caractéristiques de la propriété
- Cheminée: Total Fireplace(s) : 0
Chauffage et refroidissement
- Central
- Central Air
Informations sur le condo
- Frais: $538/Monthly
Planchers
- Hardwood
- Tile
Stationnement
- Underground
- Parking Space(s) : 1
Étages
- 1
Surface Habitable
- 632 pi. ca.
Disclaimer: Data is supplied by Pillar 9™ MLS® System. Pillar 9™ is the owner of the copyright in its MLS® System. Data is deemed reliable but is not guaranteed accurate by Pillar 9™. The trademarks MLS®, Multiple Listing Service® and the associated logos are owned by The Canadian Real Estate Association (CREA) and identify the quality of services provided by real estate professionals who are members of CREA. Used under license.
Data is supplied by Pillar 9™ MLS® System. Pillar 9™ is the owner of the copyright in its MLS® System. Data is deemed reliable but is not guaranteed accurate by Pillar 9™. The trademarks MLS®, Multiple Listing Service® and the associated logos are owned by The Canadian Real Estate Association (CREA) and identify the quality of services provided by real estate professionals who are members of CREA. Used under license.
Data is supplied by Pillar 9™ MLS® System. Pillar 9™ is the owner of the copyright in its MLS® System. Data is deemed reliable but is not guaranteed accurate by Pillar 9™. The trademarks MLS®, Multiple Listing Service® and the associated logos are owned by The Canadian Real Estate Association (CREA) and identify the quality of services provided by real estate professionals who are members of CREA. Used under license.




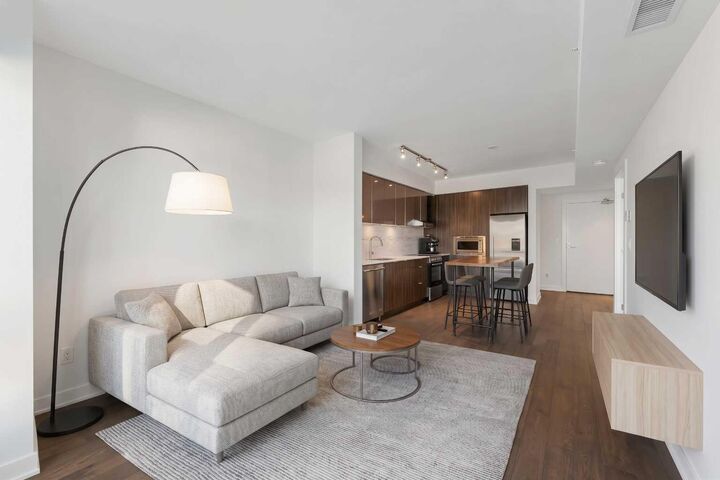
The gourmet kitchen is designed to entertain, featuring two-tone soft closing cabinetry, quartz countertops, and premium appliances.
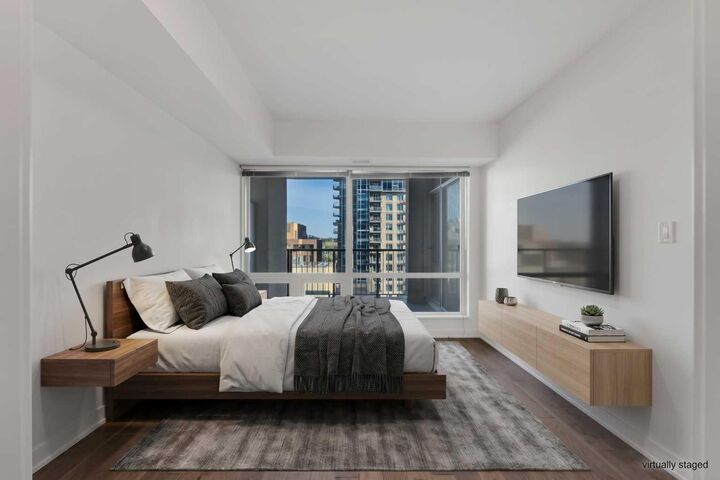
The spacious primary bedroom easily accommodates a full bedroom suite, while the versatile dedicated den provides the perfect private executive home office or reading sanctuary a must-have rarely found at this size.
Rare convenience included: Titled, heated underground parking with a private storage locker located directly attached to your stall.
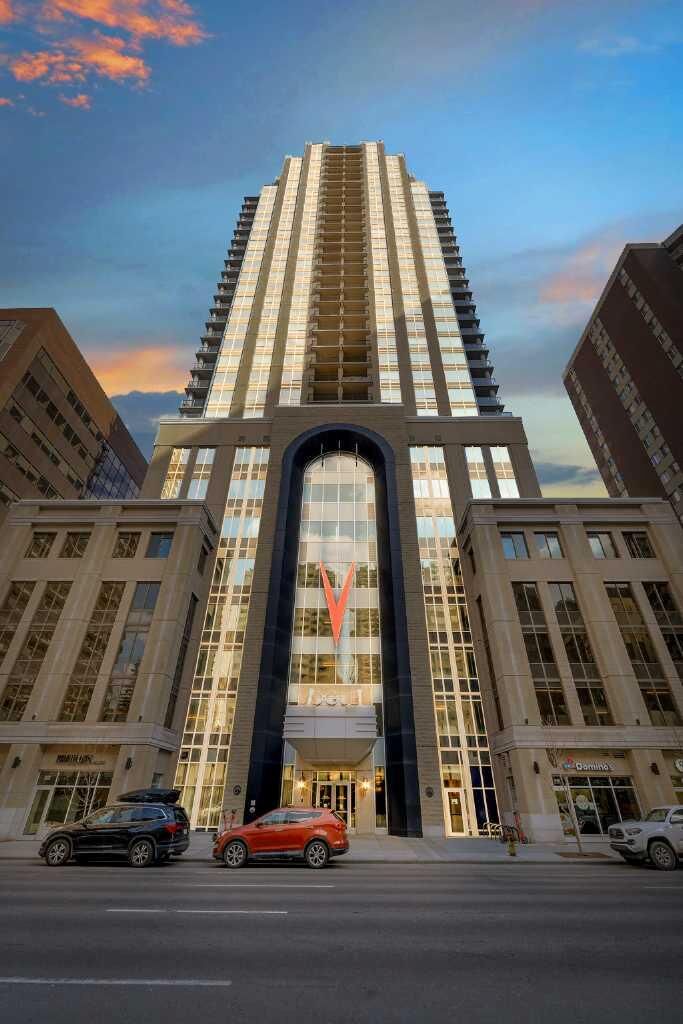
Vogue delivers world-class executive amenities: a full-time concierge, central air conditioning, and a stunning 36th-floor rooftop Sky Lounge equipped with a panoramic fitness centre, yoga studio, party room, and outdoor terrace overlooking the river valley and Rocky Mountains.
Unbeatable walkability: Just 1 block to the LRT free-fare zone, steps to the Bow River pathway network, Kensington footbridges, and Calgary’s finest downtown dining. Condo fee covers heat, water, professional management, and full luxury amenities. A turnkey opportunity for savvy professionals and investors alike. Book your private showing today.